10611 E Tumbleweed Avenue, Mesa, AZ 85212
- $1,075,000
- 5
- BD
- 5
- BA
- 4,079
- SqFt




- List Price
- $1,075,000
- Price Change
- ▼ $25,000 1781650338
- Days on Market
- 110
- Status
- ACTIVE
- MLS#
- 7011943
- City
- Mesa
- Bedrooms
- 5
- Bathrooms
- 5
- Living SQFT
- 4,079
- Lot Size
- 11,360
- Subdivision
- Estates At Eastmark Parcel 8-7
- Year Built
- 2020
- Type
- Single Family Residence
Property Description
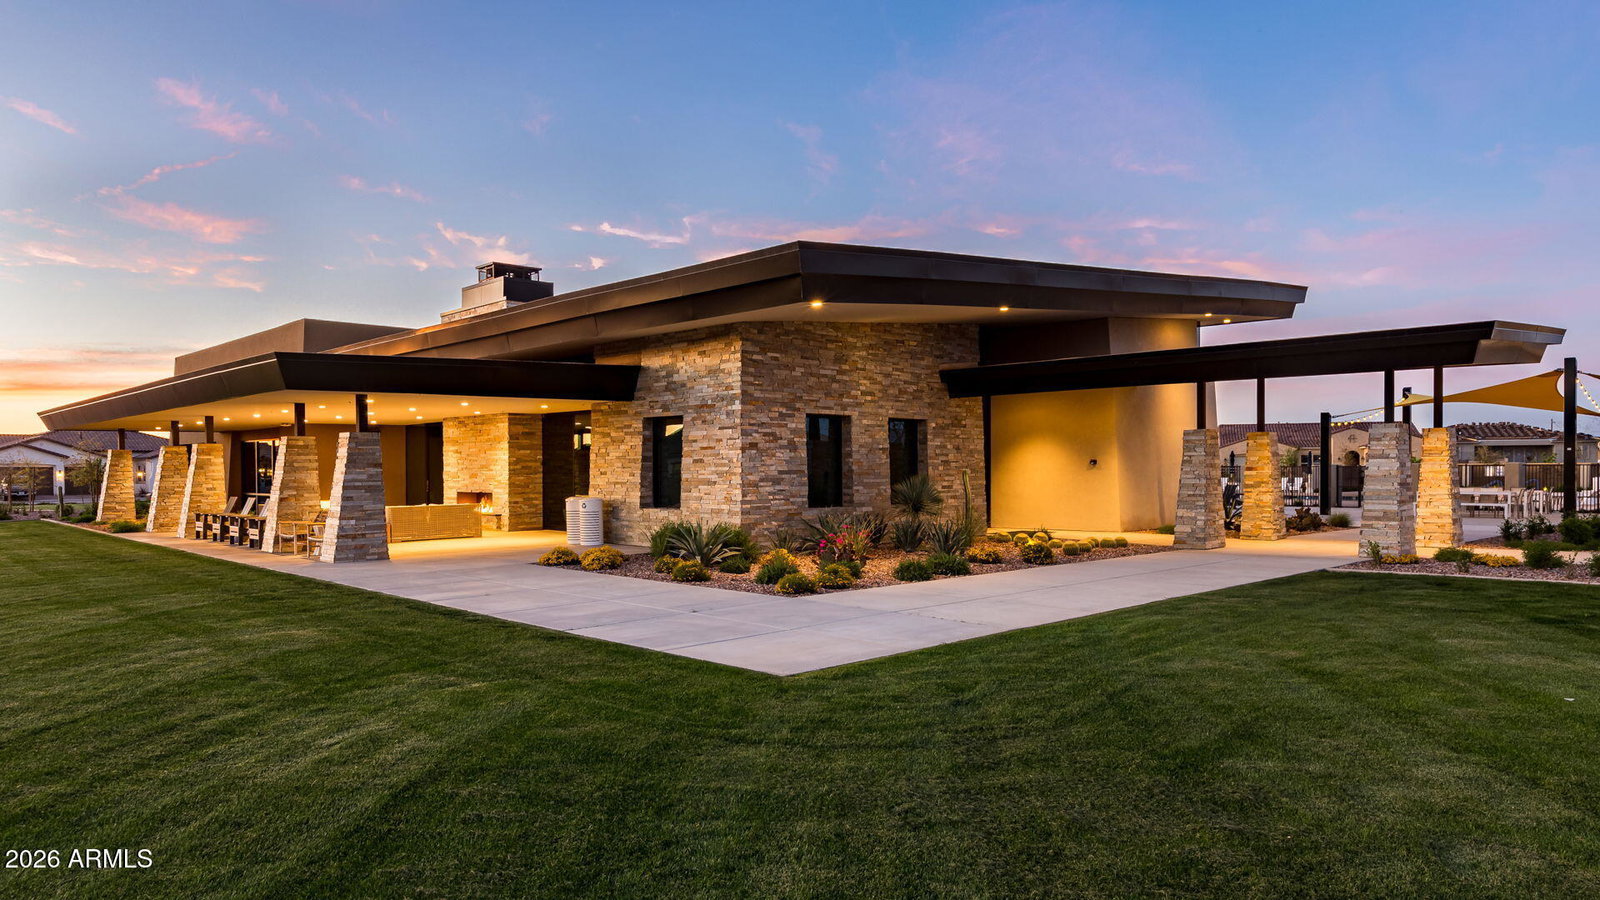
Curb appeal shines from the moment you arrive with lush artificial turf, stone accents, and a welcoming presence tucked inside the gated and highly sought after Estates at Eastmark. Step inside to a thoughtfully designed interior with no carpet throughout, a central vacuum system, and owned solar panels for added efficiency. The gourmet kitchen is truly the heart of the home, featuring rich espresso cabinets with soft close drawers, dedicated pots and pans storage, double ovens, granite countertops, a subway tile backsplash, and a large island topped with stunning pendant lighting. A massive walk in pantry complete with a library ladder adds both function and character. The kitchen opens seamlessly to the main living space, where natural light pours in through expansive multi slider doors, creating a bright and inviting atmosphere perfect for everyday living and entertaining. The primary suite is generously sized and offers a spa like bathroom with dual sinks separated by a dedicated vanity space, granite countertops, a walk in shower, and dual closets. Each secondary bedroom includes its own walk in closet, with one featuring a private ensuite bathroom for added flexibility. You will also appreciate the additional flex space and dedicated office, along with a spacious laundry room complete with upper and lower cabinets and a built in sink. The 3.5 car garage is a standout feature with epoxy flooring, extensive cabinet storage, and an air conditioned storage room. Step outside to a backyard designed for Arizona living with artificial turf, a tranquil water feature, a built in BBQ with natural gas grill and fridge, and a hot tub that conveys with the home. Located in a resort style community, residents enjoy access to a saltwater pool, fitness center, parks, and a calendar full of events, concerts, and seasonal celebrations. With high end upgrades, thoughtful design, and an unbeatable setting, this home is one you do not want to miss.
/u.realgeeks.media/arizonahome4you/GusLOGOnew.jpg)
Additional Information
- Elementary School
- Silver Valley Elementary
- High School
- Eastmark High School
- Middle School
- Eastmark High School
- Acres
- 0.26
- Architecture
- Contemporary
- Assoc Fee Includes
- Maintenance Grounds
- Hoa Fee
- $181
- Hoa Fee Frequency
- Monthly
- Hoa
- Yes
- Hoa Name
- Estates at Eastmark
- Builder Name
- Taylor Morrison
- Community Features
- Community Spa, Community Spa Htd, Gated, Tennis Court(s), Playground, Biking/Walking Path, Clubhouse, Fitness Center
- Construction
- Wood Frame, Painted, Stucco
- Cooling
- Ceiling Fan(s), Central Air, Programmable Thmstat
- Exterior Features
- Built-in Barbecue
- Fencing
- Block
- Flooring
- Tile
- Garage Spaces
- 3
- Heating
- Natural Gas
- Laundry
- Washer Hookup, Inside, Gas Dryer Hookup
- Living Area
- 4,079
- Lot Size
- 11,360
- New Financing
- Cash, VA Loan, FHA, Conventional
- Other Rooms
- Bonus/Game Room
- Parking Features
- Tandem, Extended Length Garage, Garage Door Opener, Attch'd Gar Cabinets, Direct Access, Attached Garage
- Lot Features
- Desert Front, Desert Back, Sprinklers In Front, Sprinklers In Rear, Synthetic Grass Frnt, Synthetic Grass Back, Auto Timer H2O Front, Auto Timer H2O Back
- Roofing
- Tile
- Spa
- None
- Stories
- 1
- Style
- Contemporary
- Subdivision
- Estates At Eastmark Parcel 8-7
- Taxes
- $4,694
- Tax Year
- 2025
- Water
- Public
Mortgage Calculator
Listing courtesy of eXp Realty.
All information should be verified by the recipient and none is guaranteed as accurate by ARMLS. Copyright 2026 Arizona Regional Multiple Listing Service, Inc. All rights reserved.